
A limited collection of 16 thoughtfully designed residences, where natural light, refined interiors, and an exceptional Cambie address come together with ease.
Set within a boutique concrete building, Aura on Ash offers a rare opportunity to live in one of Vancouver’s most established and connected neighbourhoods — where city convenience meets residential calm to create a home that naturally feels right.

Contemporary Interior Design
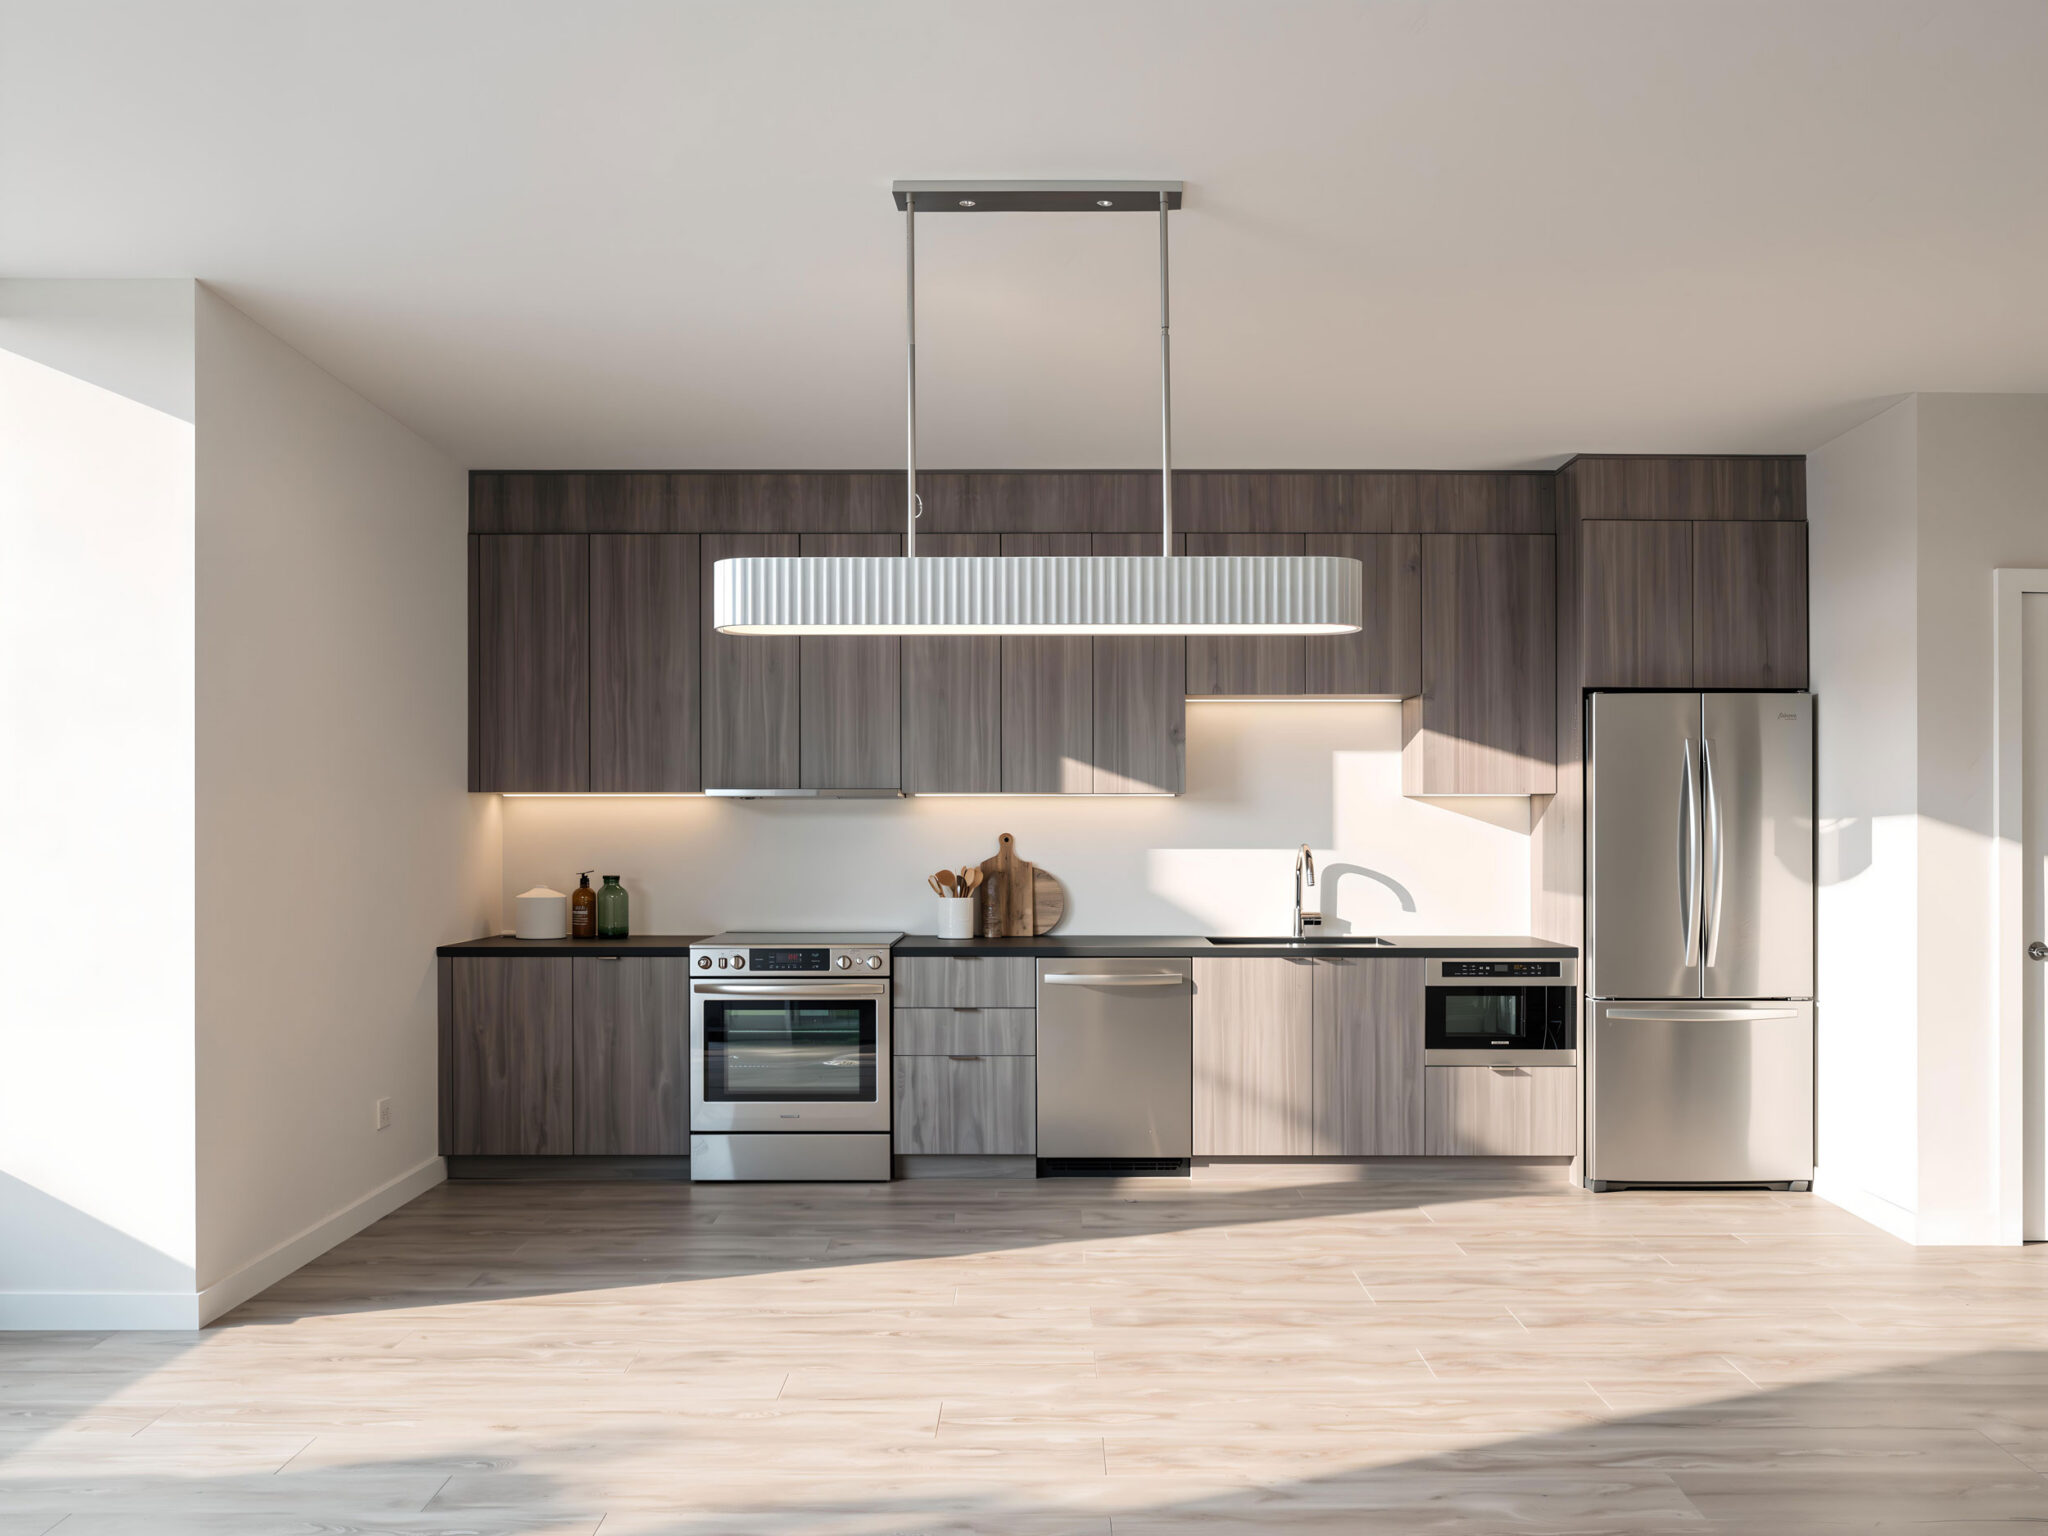
Inside, choose between two beautifully curated interior palettes. The Day Collection features soft whites, warm wood tones, and light natural finishes for an airy, inviting feel. The Night Collection offers a richer, more grounded aesthetic with deep wood textures, charcoal surfaces, and matte black accents.
Concrete construction, elevator access, underground parking and storage (select homes), and a pet-friendly approach come together to support easy, modern living.
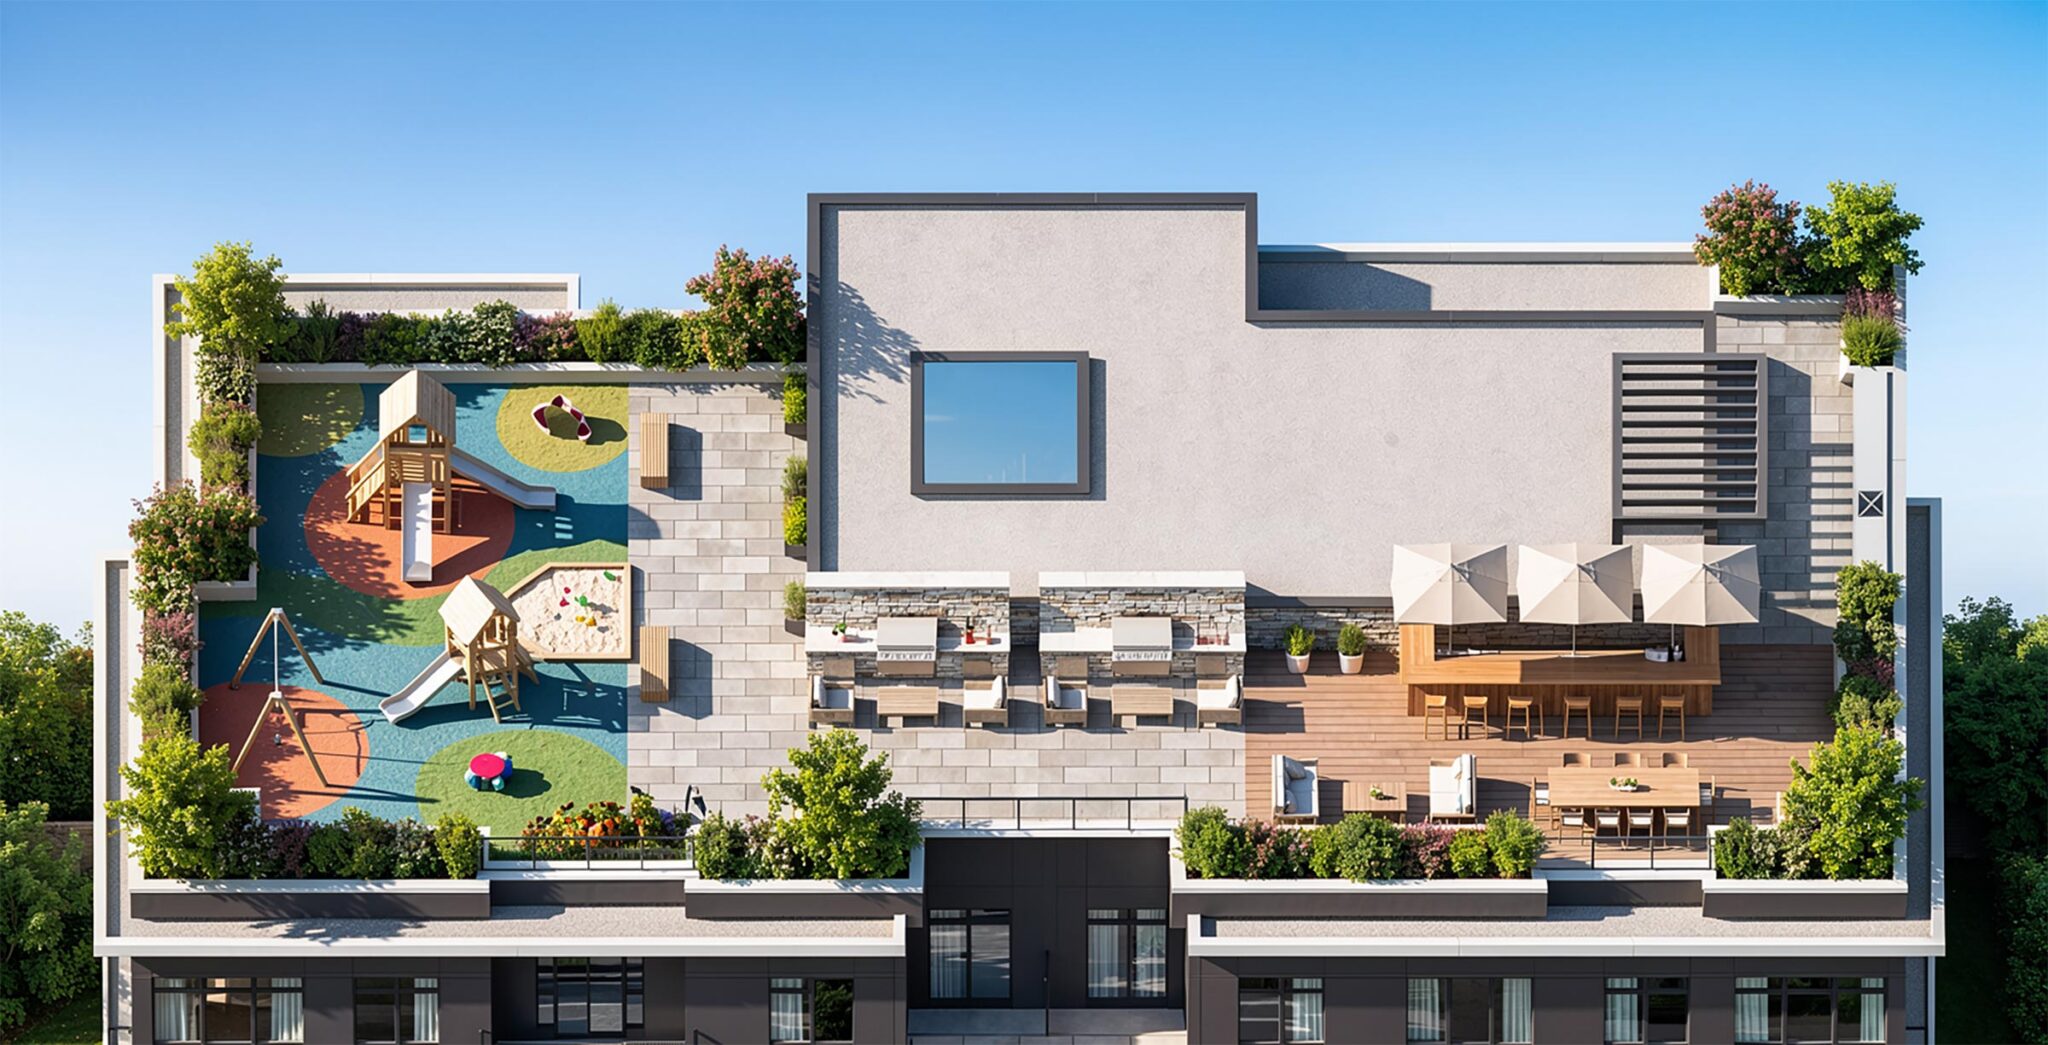
Beyond your front door, thoughtfully curated shared amenities — including a rooftop BBQ terrace, indoor fitness studio, and outdoor spaces for relaxation, children, and pets — extend your living space and enhance daily life.
A Natural
Flow of Home
Every home at Aura is designed around the rhythm of real life. Open layouts, generous natural light, and intuitive flow create spaces that feel calm, effortless, and easy to live in from the moment you arrive.
From thoughtfully planned one-bedroom homes to more spacious family-friendly layouts, each residence balances flexibility and function — designed to adapt seamlessly to how you live, work, entertain, and unwind.
Where Park Meets City
Aura on Ash offers an idyllic balance of urban connection and natural beauty.
Perfectly positioned between the lush greenery of Queen Elizabeth Park and the dynamic transformation of Oakridge Park, Aura places you at the heart of one of Vancouver’s most sought-after neighbourhoods. Here, tree-lined residential streets, charming local cafés, vibrant shopping, and everyday essentials are all part of daily life — all within a world-class school catchment.
Just a 5-minute walk to the Oakridge–41st Avenue SkyTrain Station, commuting downtown, Richmond, or YVR is effortless. Future transit expansion and nearby bike routes further enhance connectivity, while the neighbourhood’s quiet residential character offers a sense of retreat from the city’s pace.

Your
Neighbourhood
Parks & Recreation
- Queen Elizabeth Park
- VanDusen Botanical Garde
- Douglas Park
- Oak Meadows Park
- Hillcrest Centre
- Langara Golf Course
- Rogers Field at Nat Bailey Stadium
Shopping & Essentials
- Future Oakridge Town Centre (850,000 sq.ft., 140+ shops, dining, cultural venues, public park)
- Choices
- Whole Foods
- Safeway
- Nesters Market
- Starbucks
- BC Liquor
- London Drugs
- CIBC
- TD Canada Trust
- Scotiabank
- Oakridge Medical Clinic
- WH Financial Services Ltd
Transit & Connectivity
- Canada Line at Oakridge Station to Downtown, Richmond, and YVR (5 min walk)
- Future Canada Line at 33rd & Cambie (3 min walk)
- 37th Avenue Bikeway
Cafés
- Starbucks
- Feast & Fallow
- Matchstick Riley Park
- Elysees Cafe & Bakery
Dining
- Bonjour Banh Mi
- Ash Street Bistro
- Seasons in the Park
- Anh and Chi
- Osteria Elio Volpe
- Sushi Mara
- Vij’s
Schools
- Sir William Van Horne Elementary
- Eric Hamber Secondary
- Brock Elementary
- Little Oak Montessori
- Emily Carr Elementary
- Sir Winston Churchill Secondary
- York House
- Little Flower Academy
- Langara College
- Vancouver College
Register Now

A Natural Sense of Home
Location
Team




South Seas Development Ltd. | Ankenman Marchand Architects
Renders and images are artist representations only and may be subject to change. This is not an offering for sale. Sales by disclosure statement only. Sales powered by Maggie Zhu PREC, Remax Crest Realty, E&O.E.
Important Disclosure
The developer reserves the right to make changes, modifications, substitutions, or alterations to the building design, floorplans, dimensions, specifications, materials, features, finishes, and appliances without prior notice, as may be necessary or desirable. All renderings, illustrations, photographs, and finishing details are artist’s concepts and are intended solely as a general visual guide. Final construction, layouts, materials, and interior finishes may vary from those shown and shall be based on the final as-built conditions and the developer’s discretion. This is not an offering for sale. Sales by disclosure statement only. Sales powered by Maggie Zhu PREC, Remax Crest Realty, E&O.E.
Web Design by NatPark Creative